


Structural engineering for London's homes and the buildings around them.
From a crack in a terraced house to a new five-storey block with shops below: we inspect, design and detail the structure of every type of home and mixed-use building up to 15 metres, and see it through Building Control and onto site.
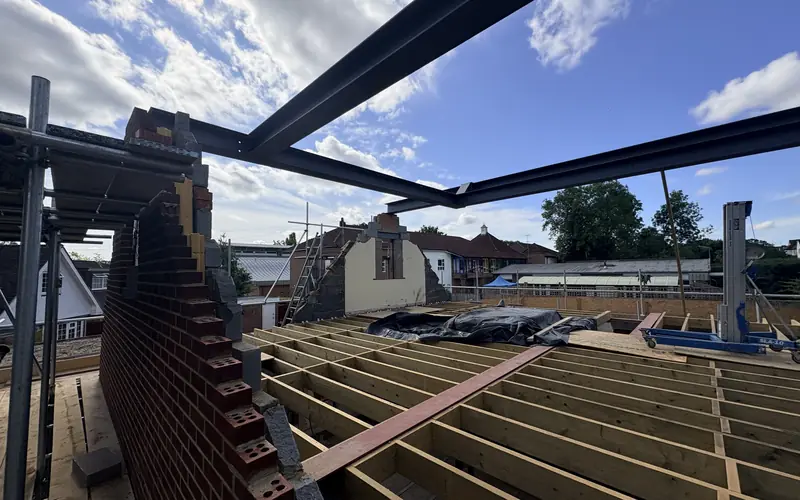
New steel frame over the floor joists, Northwood
Photos from our projects. Select one to see what we did.
 Cellar converted to a new flat
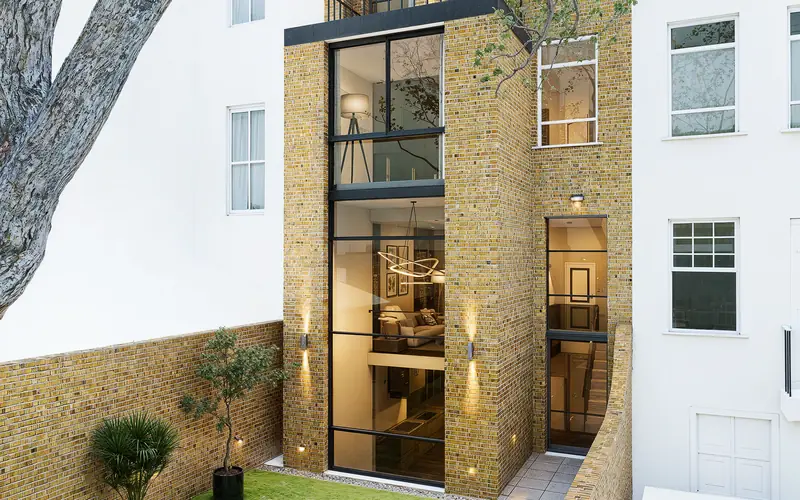 Nine flats back into one family house
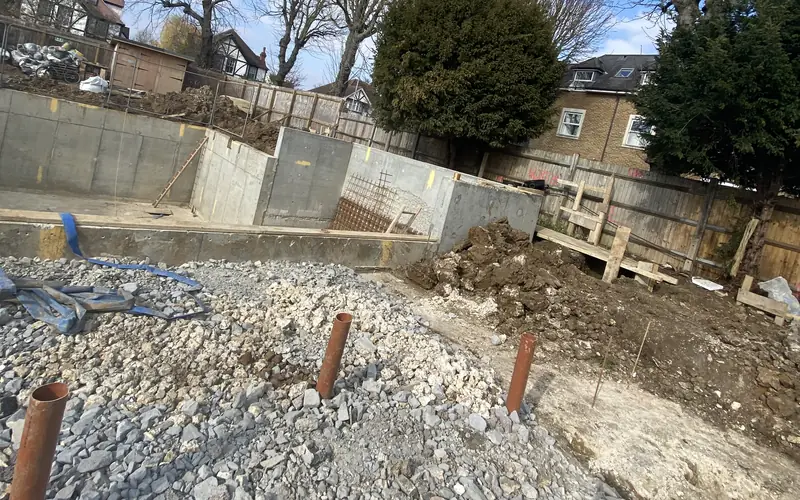 Basement under a family home
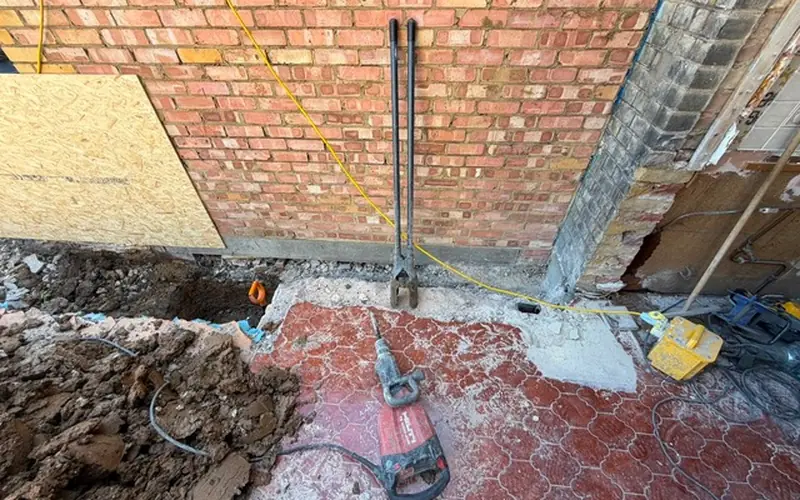 Wraparound rear extension
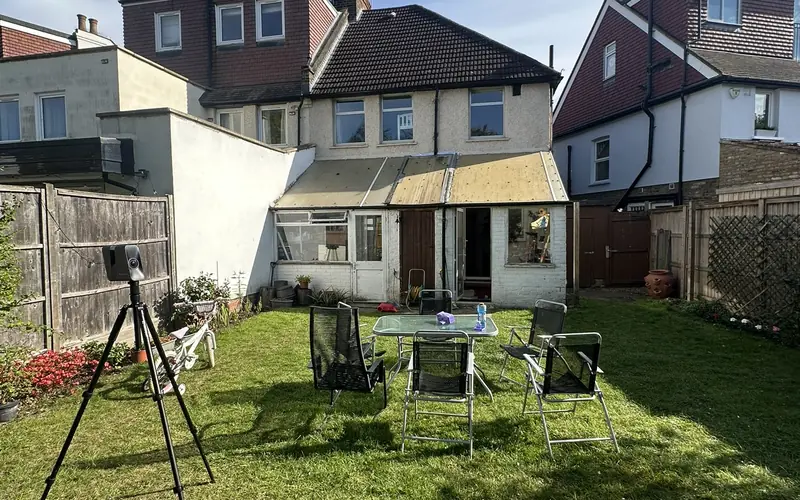 Rear extension
 Timber-frame construction
 Loft conversion
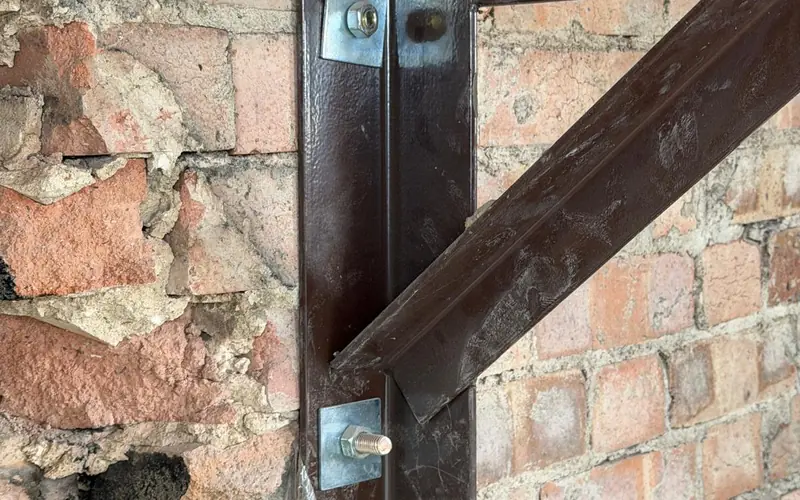 Velux loft conversion and chimney breast removal
 Load-bearing wall removals in a mews house
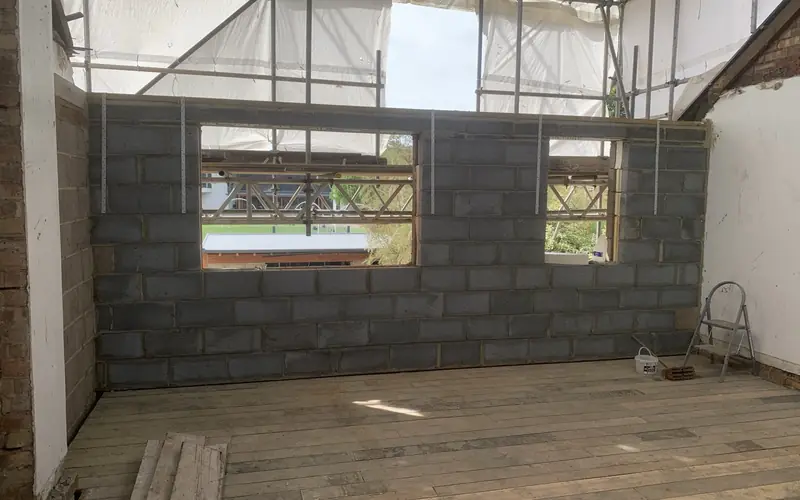 Dormer loft conversion
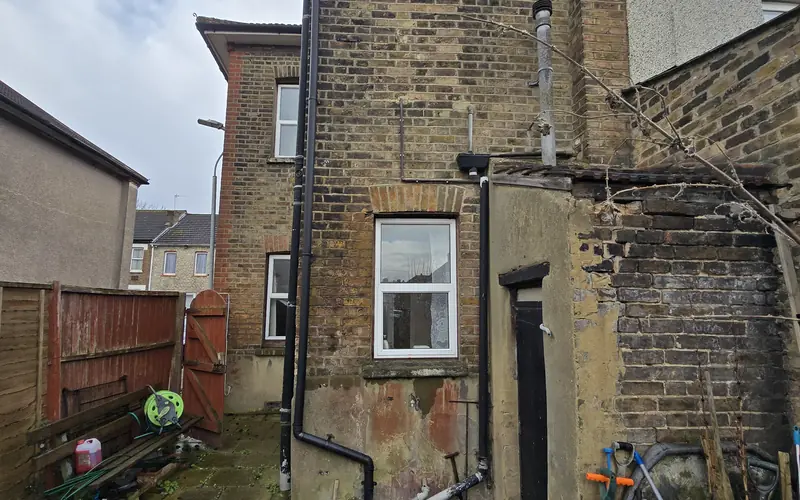 House converted to an HMO
 Shop unit converted to a home
 Office units converted to homes
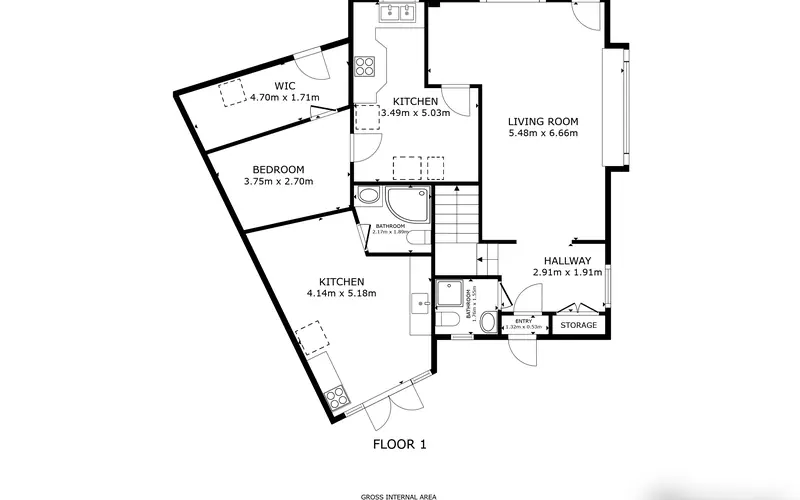 Parking design and management plan
 Ground floor split into four food units
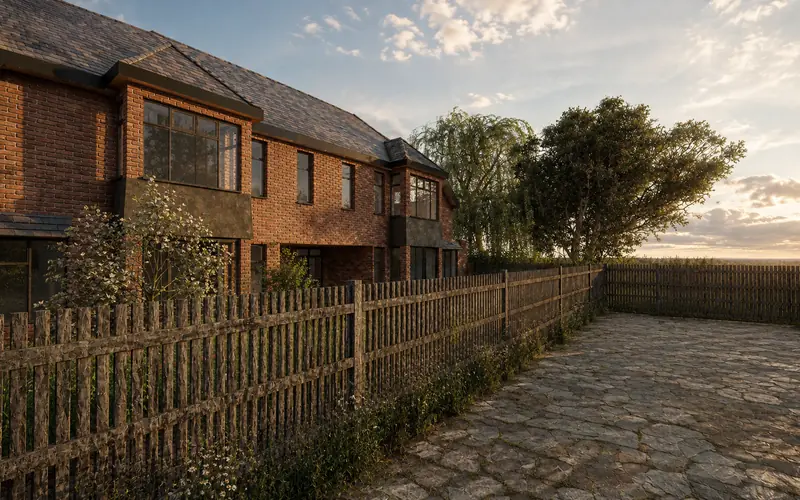 Two new houses on a garage site
 New single-storey dwelling
 Backland development with ground investigation
 Commercial unit replaced by a new home
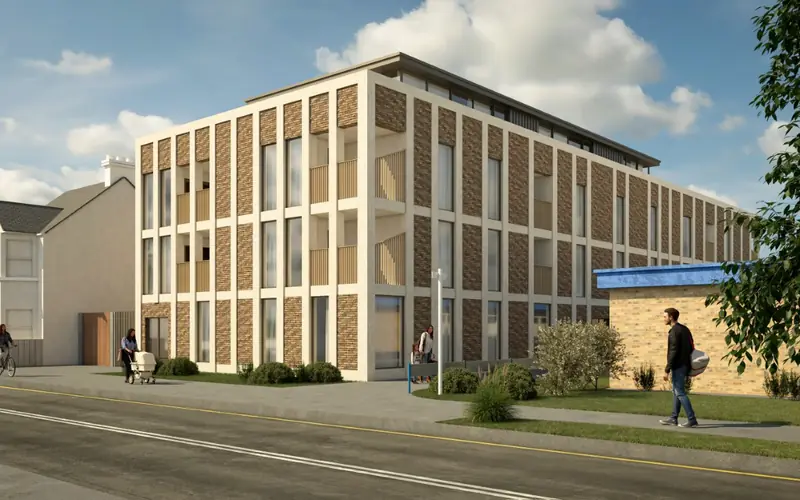 Four-storey mixed-use building
 Structural survey, SuDS and drainage design
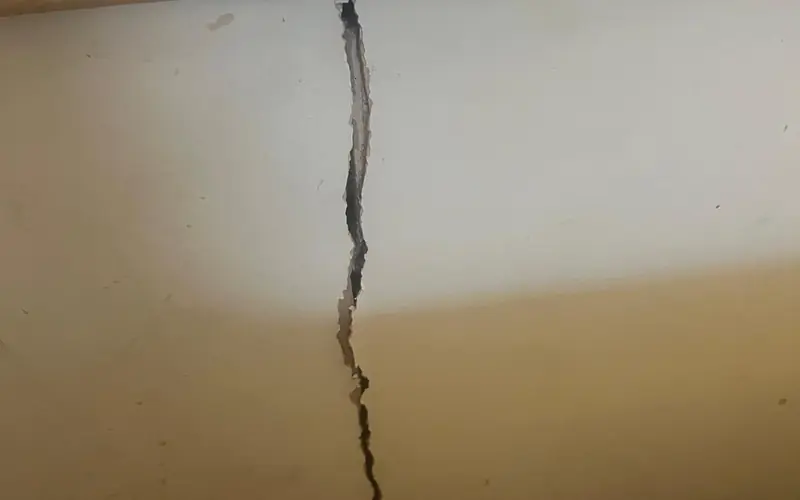 Structural inspection and drain investigation
 From inspection to revised design
 Structural survey of a members' club
 Level 3 building surveys
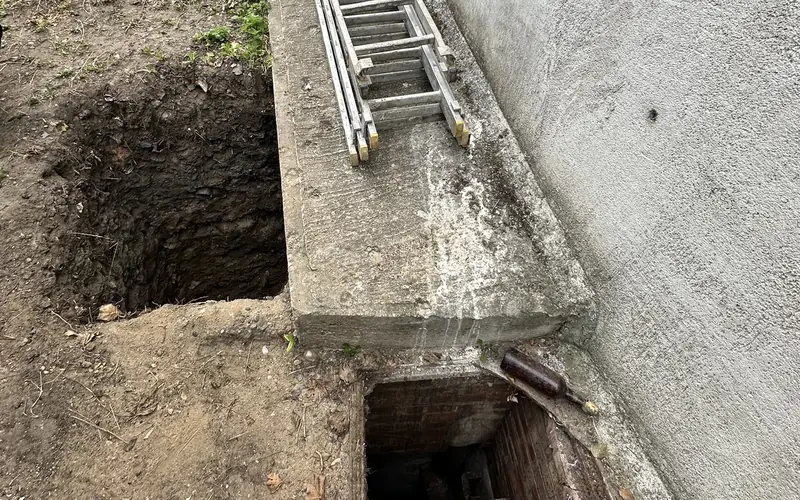 Retrospective structural assessment
 Deep trench-fill foundations
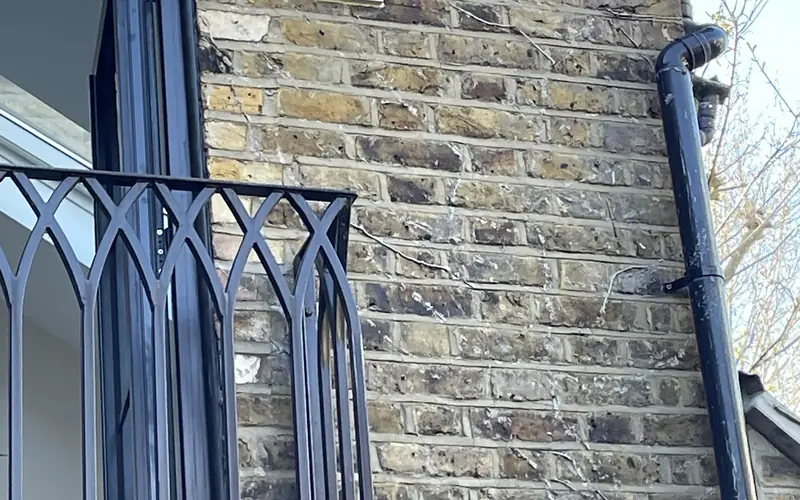 Crack repairs with monitoring and certification
Every report and design is checked before it reaches you
Inspection reports
Signed off by a chartered engineer, Member of the Institution of Civil Engineers (MICE).
Designs and calculations
Three-step quality control, with final sign-off by our Head of Engineering.
Typical turnaround
10 working days, confirmed in writing with your fixed fee.
Structural engineering for every type of home, and mixed-use buildings up to 15 metres
Houses, flats, maisonettes, mansion blocks, HMOs, conversions, new-build apartment blocks and buildings with shops below and homes above, up to 15 metres and five storeys. New build and refurbishment, working alongside architects and contractors, with calculations and drawings ready for approval and construction.
Structural inspections and reports
Our most requested service, with 379 inspections carried out: an engineer visits, finds out what is going on and puts it in writing, from verbal advice on site to a full inspection report.
See services →Extensions, lofts and alterations
Structural packages for extensions, loft conversions and wall removals, with Building Regulations drawings and specification ready for Building Control.
See services →Structural design and strengthening
Capacity checks, floor and roof strengthening, remedial design and steel connections for existing buildings and new structures.
See services →Surveys and condition records
Measured surveys by Matterport or laser scan, RICS Level 2 and Level 3 building surveys (48 so far) and schedules of condition before work starts.
See services →Basements, retaining walls and underpinning
Basement impact assessments and method statements, retaining wall design and underpinning sequences.
See services →Foundations and ground
Foundation design matched to the soil, ground investigation and tree influence checks, with root barrier details where needed.
See services →Cracks, movement and damage
Investigation of cracking and movement, monitoring programmes, subsidence and damage reports for insurers, and expert witness work.
See services →Drainage and flood risk
CCTV drainage surveys, drainage and SuDS strategies, flood risk assessments and Thames Water build-over applications.
See services →Party wall
Party wall notices and schedules of condition for your works, and structural reviews of a neighbour's proposals.
See services →Planning reports
Structural feasibility notes and planning statements, planning fire safety statements and responses to planning conditions.
See services →Highways, parking and external works
Parking surveys, transport statements, swept paths and crossovers, and levels and pavement design for external works.
See services →Construction stage
Schedules of works and tender packages, contract administration, temporary works and method statements, and inspections during construction.
See services →Every type of home, and mixed-use buildings up to 15 metres
From a single beam in a terraced house to the frame of a new five-storey block with shops on the ground floor. We work on residential and mixed-use buildings up to 15 metres and five storeys.
Houses
Terraced, semi-detached, detached and mews houses: alterations, extensions, lofts, basements and repairs.
Flats, maisonettes and mansion blocks
Alterations to individual flats and whole blocks, from wall removals to structural repairs and reconfiguration.
HMOs and conversions
Houses converted to flats or HMOs, flats returned to houses, and offices or shops turned into homes.
New-build homes
New houses and apartment blocks on infill, garage and backland sites, from foundations to roof.
Mixed-use buildings
Shops, offices or clinics below with homes above, including transfer structures and podiums.
Upward extensions
Extra storeys on houses, mansion blocks and parades, with checks on the existing structure below.
Worried about a crack, a sagging floor or a wall you want to remove?
One of our structural engineers visits, looks at the problem and tells you what it means. Choose the level of inspection that fits the question you need answered.
427 structural inspections and building surveys carried out so far: 208 structural site visits, 78 Specific Structural Inspections, 84 General Structural Inspections, 9 Full Structural Inspections and 48 building surveys.
Site inspection with verbal advice
A focused visit to look at one concern, such as a crack or a wall you'd like to remove, with advice on the spot and a short summary email.
208 carried outBest for: a quick professional opinionWhat's included →Specific Structural Inspection report (SSI)
A written report on one defined defect, alteration or element, with likely cause and recommended remedial work.
78 carried outBest for: buyers, lenders, insurersWhat's included →General Structural Inspection report (GSI)
A broader inspection of the accessible structure of the property, or a defined group of areas, with a written report.
84 carried outBest for: several concerns or a purchaseWhat's included →Full Structural Inspection report
Whole-property inspection with a photographic schedule, causes and risk, prioritised recommendations and outline remedial principles.
9 carried outBest for: significant movement or a full pictureWhat's included →Also available: letters of comfort, reinspections, post-works inspections and crack monitoring. See the full service list.
1,387 structural engineering projects since 2019
A selection of recent work across London. Every project shows what we did and which services it used.
Site photoCellar converted to a new flat
Structural engineering to convert an existing cellar into a self-contained one-bedroom flat with external alterations.
Proposed scheme visualNine flats back into one family house
A four-storey building of nine self-contained flats is being converted back into a single family home, with a new basement, a lift and new stairs running through every floor.
Site photoBasement under a family home
Structural design for a new basement beneath an existing house, worked through with the specialist basement contractor from method statement to budget.
Site photoWraparound rear extension
A replacement single-storey wraparound rear extension and new front boundary wall for a family home, taken through six design revisions as the scheme developed.
Site photoRear extension
Structural calculations and drawings for a rear extension, revised with the client and architect until the design was settled.
Site photoTimber-frame construction
Structural design of a timber-framed structure with timber wall frames, a timber upper floor and a new roof, coordinated with the Building Regulations drawings.
What clients say about our structural engineering
Independent reviews left by our clients on Google and Bark. Ratings as at October 2026.
Your review helps other homeowners find an engineer they can trust.
Review us on GoogleWhat clients mention most
Fast turnaround for buyers and lenders
Clients needing a structural survey for a mortgage lender describe the visit and report being arranged and delivered within a week.
Clear reports in plain English
Homeowners selling up describe months of monitoring of walls, drains and foundations, ending in a report they could understand and use.
Responsive when it is urgent
Reviewers mention same-day visits to urgent problems, with the engineer identifying the issue and agreeing the fix with their builders.
Advice that explains the options
Buyers say the engineers helped them understand what work a new home really needed before committing.
Verified structural engineering reviews on Bark
From enquiry to sign-off
A fixed fee proposal up front, and a clear issue at each stage so your architect, builder and Building Control know what they're working from.
Fee proposal
Send us your architect's drawings, sketches or photos. We review them and send a fixed fee quote.
Issue for approval
Calculations and structural drawings issued to you and your architect for comment.
Building Control
We answer Building Control queries and revise the package until it is approved.
Construction
Drawings issued for construction, contractor queries answered, and site inspections at key stages.
Sustainability is part of the design, not an add-on
As part of Green Code Holdings and its net-zero initiative, we think about the materials and carbon in a structure from the first sketch. The greenest structure is usually the one that is already standing.
- Members sized to the load, not to habit
- Repair and strengthening considered before replacement
- Timber and lower-carbon options offered where they suit the scheme
- 1Retain and reuse what is already there
- 2Build less: efficient spans and lighter loads
- 3Choose lower-carbon materials
- 4Design for future adaptation and reuse
The earlier steps usually save the most carbon and the most money.
Get a fixed-fee quote
Tell us a little about the project. Architect's drawings, sketches or photos help us price it accurately.
4 Humber Road
London NW2 6DW